

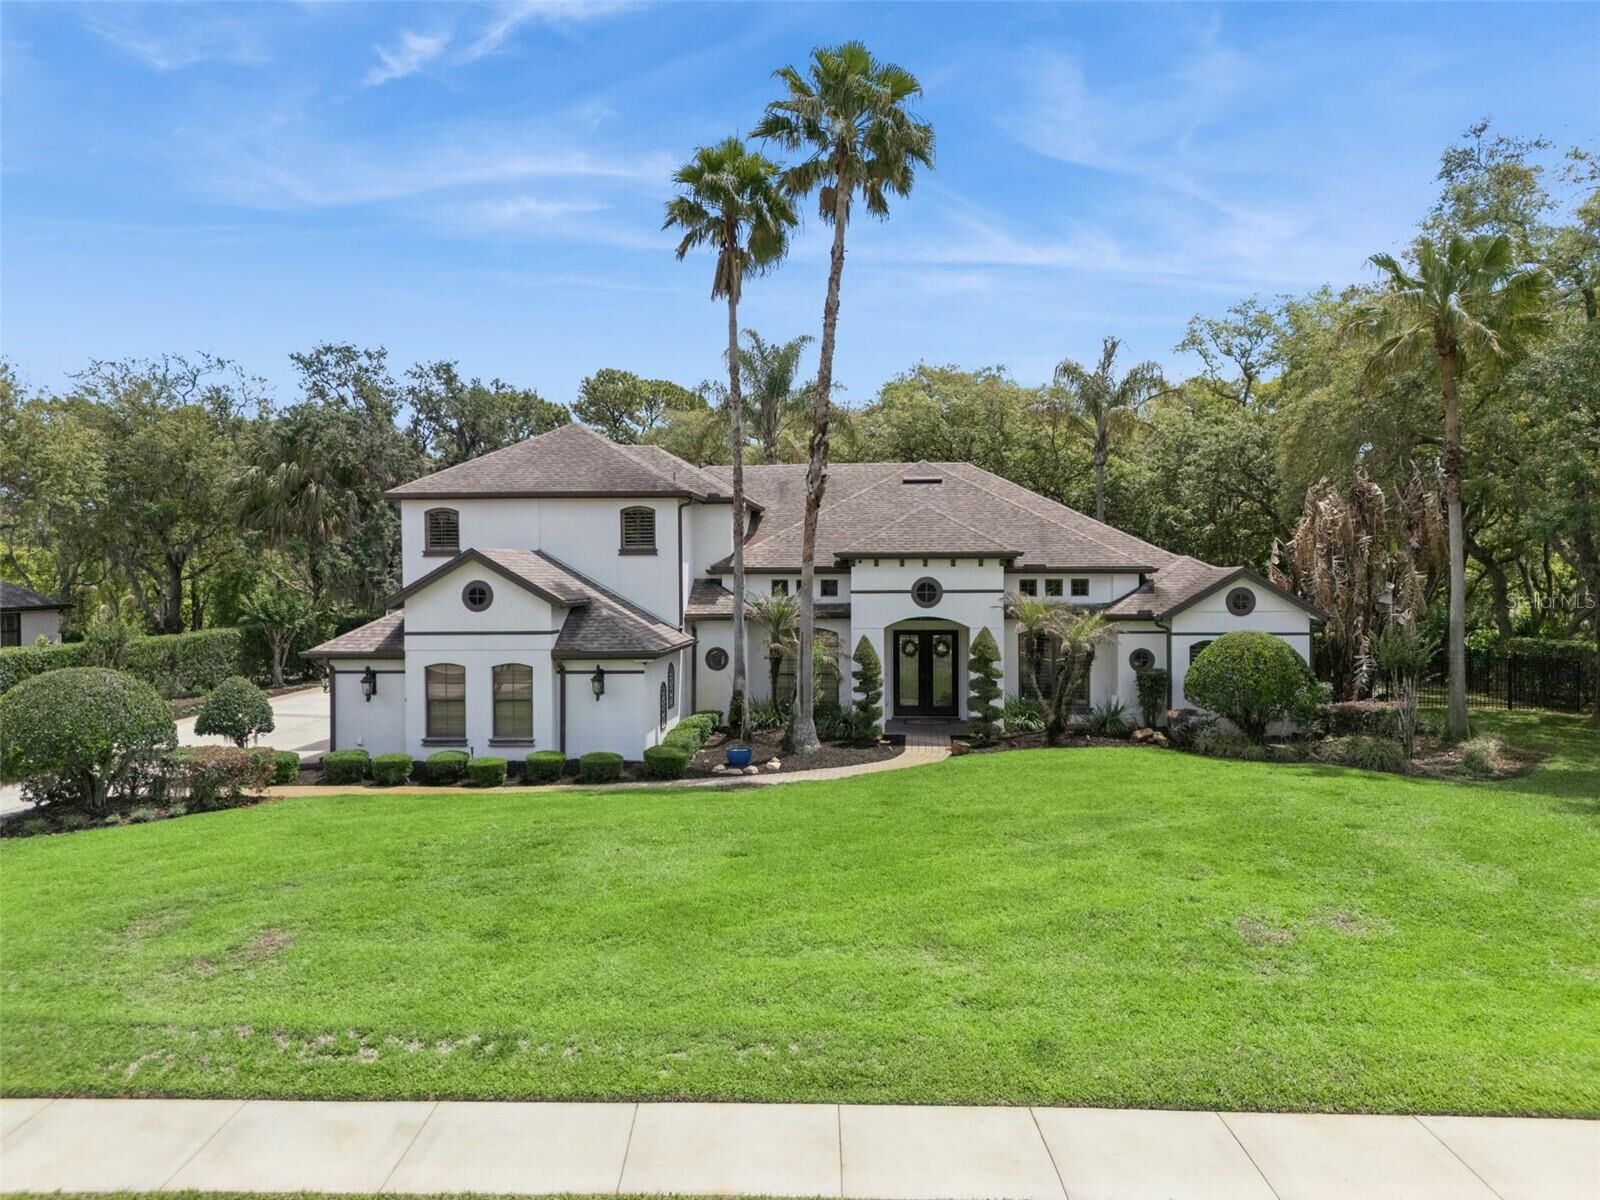
Sold
Listing Courtesy of:  STELLAR as distributed by MLS GRID / Listed By: Jay & Christina Weaver, Century 21 Alton Clark; Jay & Christina Weaver, Alton Clark - Contact: 407-636-4637
 STELLAR as distributed by MLS GRID / Listed By: Jay & Christina Weaver, Century 21 Alton Clark; Jay & Christina Weaver, Alton Clark - Contact: 407-636-4637
 773 Mills Estate Place Chuluota, FL 32766
Sold on 06/04/2026
$1,226,000 (USD)
Description
Sold Date:
06/04/2026
06/04/2026
Taxes
$10,759(2025)
$10,759(2025)
Lot Size
1 acres
1 acres
Type
Single-Family Home
Single-Family Home
Year Built
2003
2003
Views
Trees/Woods
Trees/Woods
County
Seminole County
Seminole County
Listed By
Jay & Christina Weaver, Century 21 Alton Clark, Contact: 407-636-4637
Jay & Christina Weaver, Century 21 Alton Clark
Jay & Christina Weaver, Century 21 Alton Clark
Bought with
Ken Meyer, Keller Williams Advantage Iii
Ken Meyer, Keller Williams Advantage Iii
Source
STELLAR
Last checked Oct 15 2026 at 6:07 AM GMT+0000
STELLAR
Last checked Oct 15 2026 at 6:07 AM GMT+0000
Bathroom Details
- Full Bathrooms: 4
Interior Features
- Unfurnished
- Split Bedroom
- Stone Counters
- Kitchen/Family Room Combo
- Loft
- Bonus Room
- Den/Library/Office
- Crown Molding
- Living Room/Dining Room Combo
- Walk-In Closet(s)
- Window Treatments
- Appliances: Dishwasher
- Appliances: Refrigerator
- Appliances: Washer
- Ceiling Fans(s)
- Appliances: Disposal
- Appliances: Microwave
- Appliances: Dryer
- Appliances: Built-In Oven
- Central Vaccum
- Appliances: Gas Water Heater
- Appliances: Tankless Water Heater
- Appliances: Bar Fridge
- Appliances: Cooktop
- Appliances: Water Softener
- Appliances: Water Purifier
- Eat-In Kitchen
- High Ceilings
- Built-In Features
- Primary Bedroom Main Floor
- Appliances: Touchless Faucet
Subdivision
- Estates On Lake Mills
Lot Information
- Sidewalk
- In County
- Conservation Area
- Oversized Lot
- Paved
Property Features
- Fireplace: Electric
- Foundation: Slab
Heating and Cooling
- Central
- Solar
- Central Air
Pool Information
- Screen Enclosure
- In Ground
- Heated
- Lighting
- Solar Heat
Homeowners Association Information
- Dues: $582/Quarterly
Flooring
- Carpet
- Wood
- Tile
- Hardwood
Exterior Features
- Block
- Stucco
- Roof: Shingle
Utility Information
- Utilities: Cable Connected, Water Connected, Bb/Hs Internet Available, Electricity Connected, Water Source: Well, Propane
- Sewer: Septic Tank
- Energy: Solar, Pool
School Information
- Elementary School: Walker Elementary
- Middle School: Chiles Middle
- High School: Hagerty High
Parking
- Workshop In Garage
- Garage Door Opener
- Garage Faces Side
Stories
- 2
Living Area
- 4,206 sqft
Listing Price History
Date
Event
Price
% Change
$ (+/-)
Apr 27, 2026
Listed
$1,275,000
-
-
Additional Information: Alton Clark | 407-636-4637
Disclaimer: Listings Courtesy of “My Florida Regional MLS DBA Stellar MLS © 2026. IDX information is provided exclusively for consumers personal, non-commercial use and may not be used for any other purpose other than to identify properties consumers may be interested in purchasing. All information provided is deemed reliable but is not guaranteed and should be independently verified. Last Updated: 10/14/26 23:07
Based on information submitted to the MLS GRID as of 10/15/2026 06:07. All data is obtained from various sources and may not have been verified by broker or MLS GRID. Supplied Open House Information is subject to change without notice. All information should be independently reviewed and verified for accuracy. Properties may or may not be listed by the office/agent presenting the information.



Inside, the bright open layout is designed for both everyday living and entertaining. The fully remodeled kitchen is the centerpiece, featuring 42” cabinetry with crown molding, an oversized island, and a striking combination of honed granite and luxury granite countertops, complemented by a designer backsplash. High-end stainless steel appliances with induction cooktop complete the space. The kitchen opens seamlessly to the spacious family room with an electric fireplace.
New flooring throughout the main living areas adds a fresh, modern feel, enhanced by updated paint, lighting, and finishes. The flexible three-way split plan offers privacy, including a spacious primary suite with sitting area, dual walk-in closets, and a well-appointed bath. Secondary bedrooms are generously sized along with jack-and-jill bathroom, while the upstairs bonus suite provides ideal space for guests, recreation, or multiple room configurations.
Step outside to an expansive screened lanai with paver decking, resort-style pool and spa, and a fully equipped outdoor kitchen—perfect for entertaining. The private, oversized backyard offers both space and seclusion with no rear neighbors.
Additional features include a full-house generator, central vacuum system, fire pit/patio and upgraded garage finishes.
A rare opportunity to own a move-in ready estate property with space, privacy, and refined upgrades.