

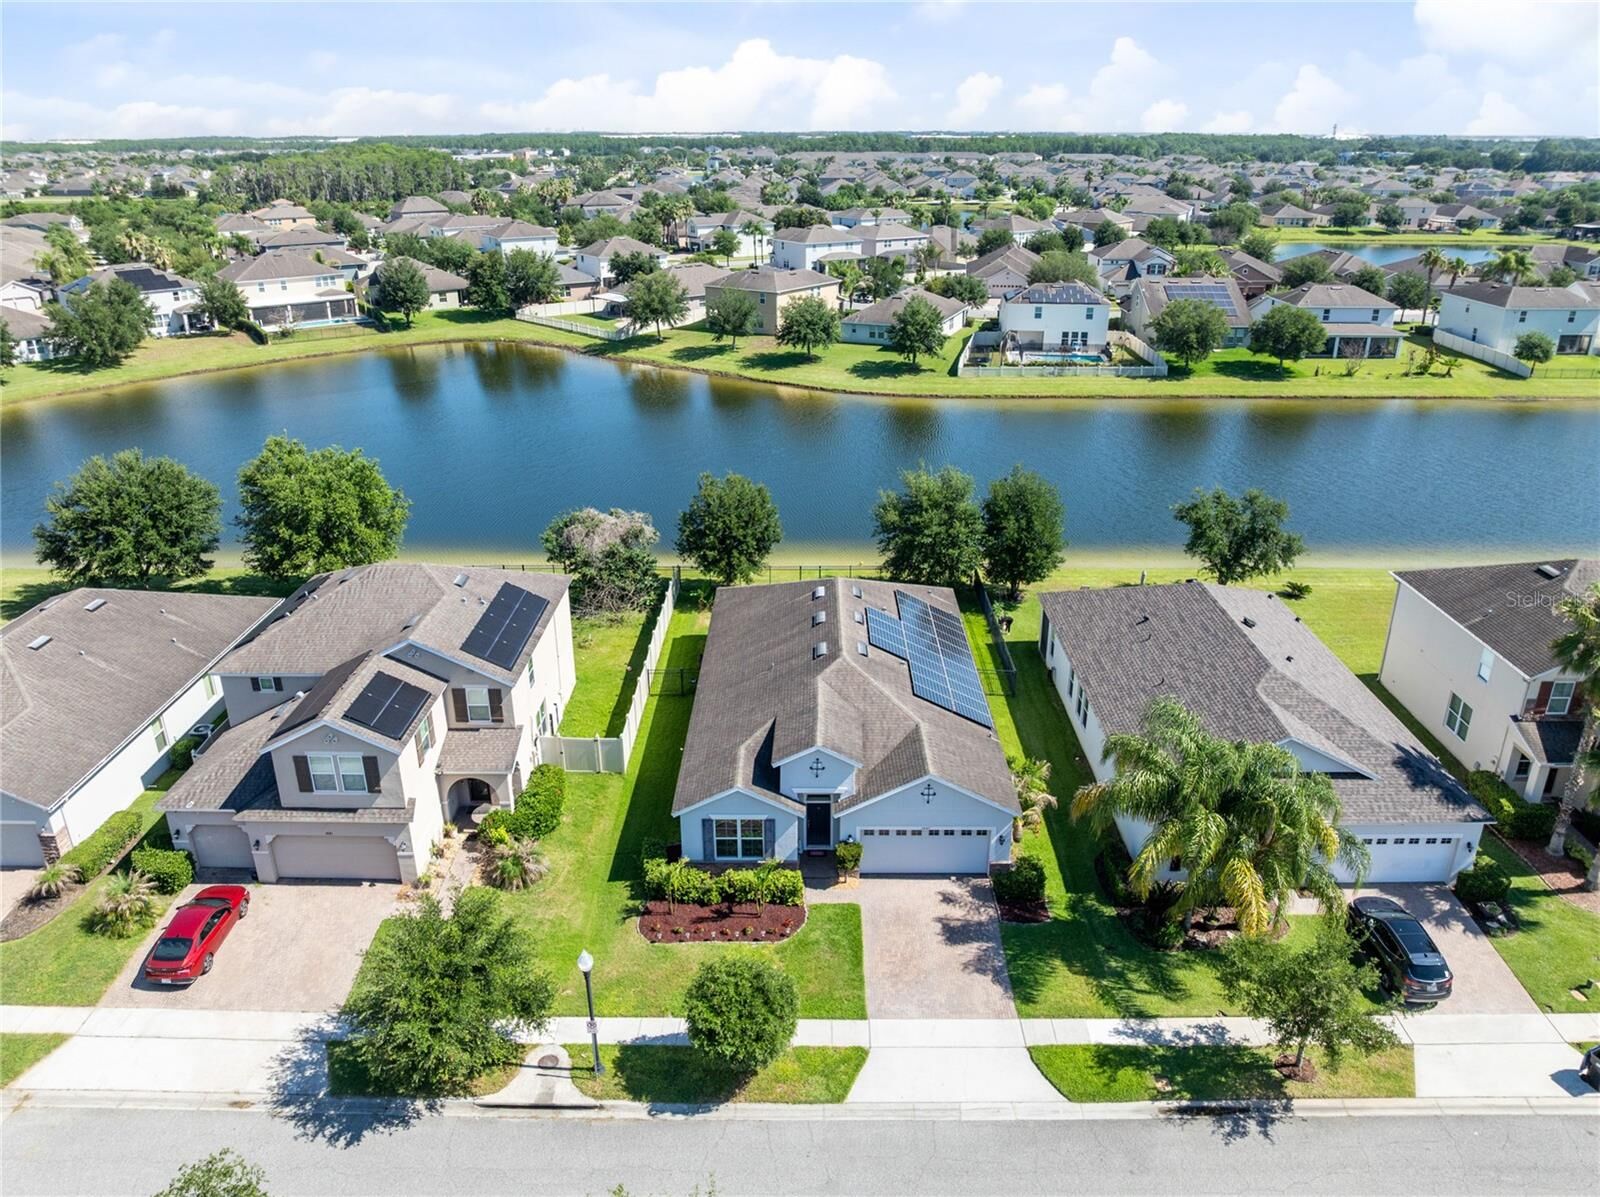
Sold
Listing Courtesy of:  STELLAR as distributed by MLS GRID / Listed By: Real Broker, LLC - Contact: 855-450-0442
 STELLAR as distributed by MLS GRID / Listed By: Real Broker, LLC - Contact: 855-450-0442
 3847 Prairie Reserve Boulevard Orlando, FL 32824
Sold on 06/26/2026
$500,000 (USD)

Description
Sold Date:
06/26/2026
06/26/2026
Taxes
$5,009(2025)
$5,009(2025)
Lot Size
7,197 SQFT
7,197 SQFT
Type
Single-Family Home
Single-Family Home
Year Built
2016
2016
Style
Traditional
Traditional
Views
Water
Water
County
Orange County
Orange County
Listed By
Peter Luu, Real Broker, LLC, Contact: 855-450-0442
Bought with
Jabir Ahmed, Century 21 Alton Clark
Jabir Ahmed, Century 21 Alton Clark
Source
STELLAR
Last checked Oct 13 2026 at 11:06 PM GMT+0000
STELLAR
Last checked Oct 13 2026 at 11:06 PM GMT+0000
Bathroom Details
- Full Bathrooms: 2
Interior Features
- Unfurnished
- Stone Counters
- Solid Wood Cabinets
- Dry Bar
- Living Room/Dining Room Combo
- Walk-In Closet(s)
- Window Treatments
- Appliances: Dishwasher
- Appliances: Electric Water Heater
- Appliances: Refrigerator
- Ceiling Fans(s)
- Open Floorplan
- Appliances: Disposal
- Appliances: Microwave
- Appliances: Range
- Tray Ceiling(s)
- Thermostat
- Eat-In Kitchen
- High Ceilings
- Built-In Features
- Primary Bedroom Main Floor
Subdivision
- Reserve At Sawgrass
Lot Information
- Sidewalk
- Level
- In County
- Near Public Transit
- Paved
- Landscaped
Property Features
- Foundation: Slab
Heating and Cooling
- Central
- Heat Pump
- Central Air
Homeowners Association Information
- Dues: $230/Quarterly
Flooring
- Ceramic Tile
Exterior Features
- Block
- Stucco
- Roof: Shingle
Utility Information
- Utilities: Cable Connected, Cable Available, Public, Water Source: Public, Electricity Available, Electricity Connected
- Sewer: Public Sewer
- Energy: Solar
School Information
- Elementary School: Wetherbee Elementary School
- Middle School: South Creek Middle
- High School: Cypress Creek High
Garage
- 19X19
Parking
- Garage Door Opener
- Driveway
Living Area
- 2,215 sqft
Listing Price History
Date
Event
Price
% Change
$ (+/-)
May 18, 2026
Listed
$515,000
-
-
Additional Information: Real Broker, LLC | 855-450-0442
Disclaimer: Listings Courtesy of “My Florida Regional MLS DBA Stellar MLS © 2026. IDX information is provided exclusively for consumers personal, non-commercial use and may not be used for any other purpose other than to identify properties consumers may be interested in purchasing. All information provided is deemed reliable but is not guaranteed and should be independently verified. Last Updated: 10/13/26 16:06
Based on information submitted to the MLS GRID as of 10/13/2026 23:06. All data is obtained from various sources and may not have been verified by broker or MLS GRID. Supplied Open House Information is subject to change without notice. All information should be independently reviewed and verified for accuracy. Properties may or may not be listed by the office/agent presenting the information.



A welcoming foyer with a striking stacked-stone accent wall opens to an expansive open-concept layout designed for both everyday living and entertaining. The kitchen features gray cabinetry, stone countertops, stainless steel appliances, recessed and pendant lighting, a large center island with breakfast bar seating, ample prep space, and a spacious walk-in pantry. Ceramic wood-look tile flows throughout the main living areas and bedrooms, creating a seamless and modern feel.
The living room is positioned at the rear of the home and offers high ceilings, abundant natural light, ceiling fan, and sliding glass doors that lead to the covered screened patio overlooking the water. Adjacent to the living space, the dining area provides the perfect setting for casual meals or gatherings while maintaining easy indoor-outdoor flow.
The split-bedroom floor plan offers privacy, with the primary suite tucked along the rear of the home to take full advantage of the water views. The suite includes tray ceilings, a custom closet system, generous storage, and a spacious en suite bathroom complete with dual vanities, granite countertops, a private water closet, and an oversized walk-in shower featuring multiple shower heads, including a rain shower head.
Three additional bedrooms, a full secondary bathroom with dual sinks and a tub/shower combination, and a dedicated laundry room complete the interior layout.
Step outside to enjoy the covered screened patio and fenced backyard framed by mature landscaping and peaceful water views—an ideal space to relax or entertain.
Additional highlights include no CDD fees and access to Reserve at Sawgrass amenities, including a community pool, clubhouse, playground, dog park, and open recreational areas. Conveniently located near major highways, Lake Nona Medical City, Orlando International Airport, shopping, dining, and everyday conveniences.